Location: Fargo, ND
Share:
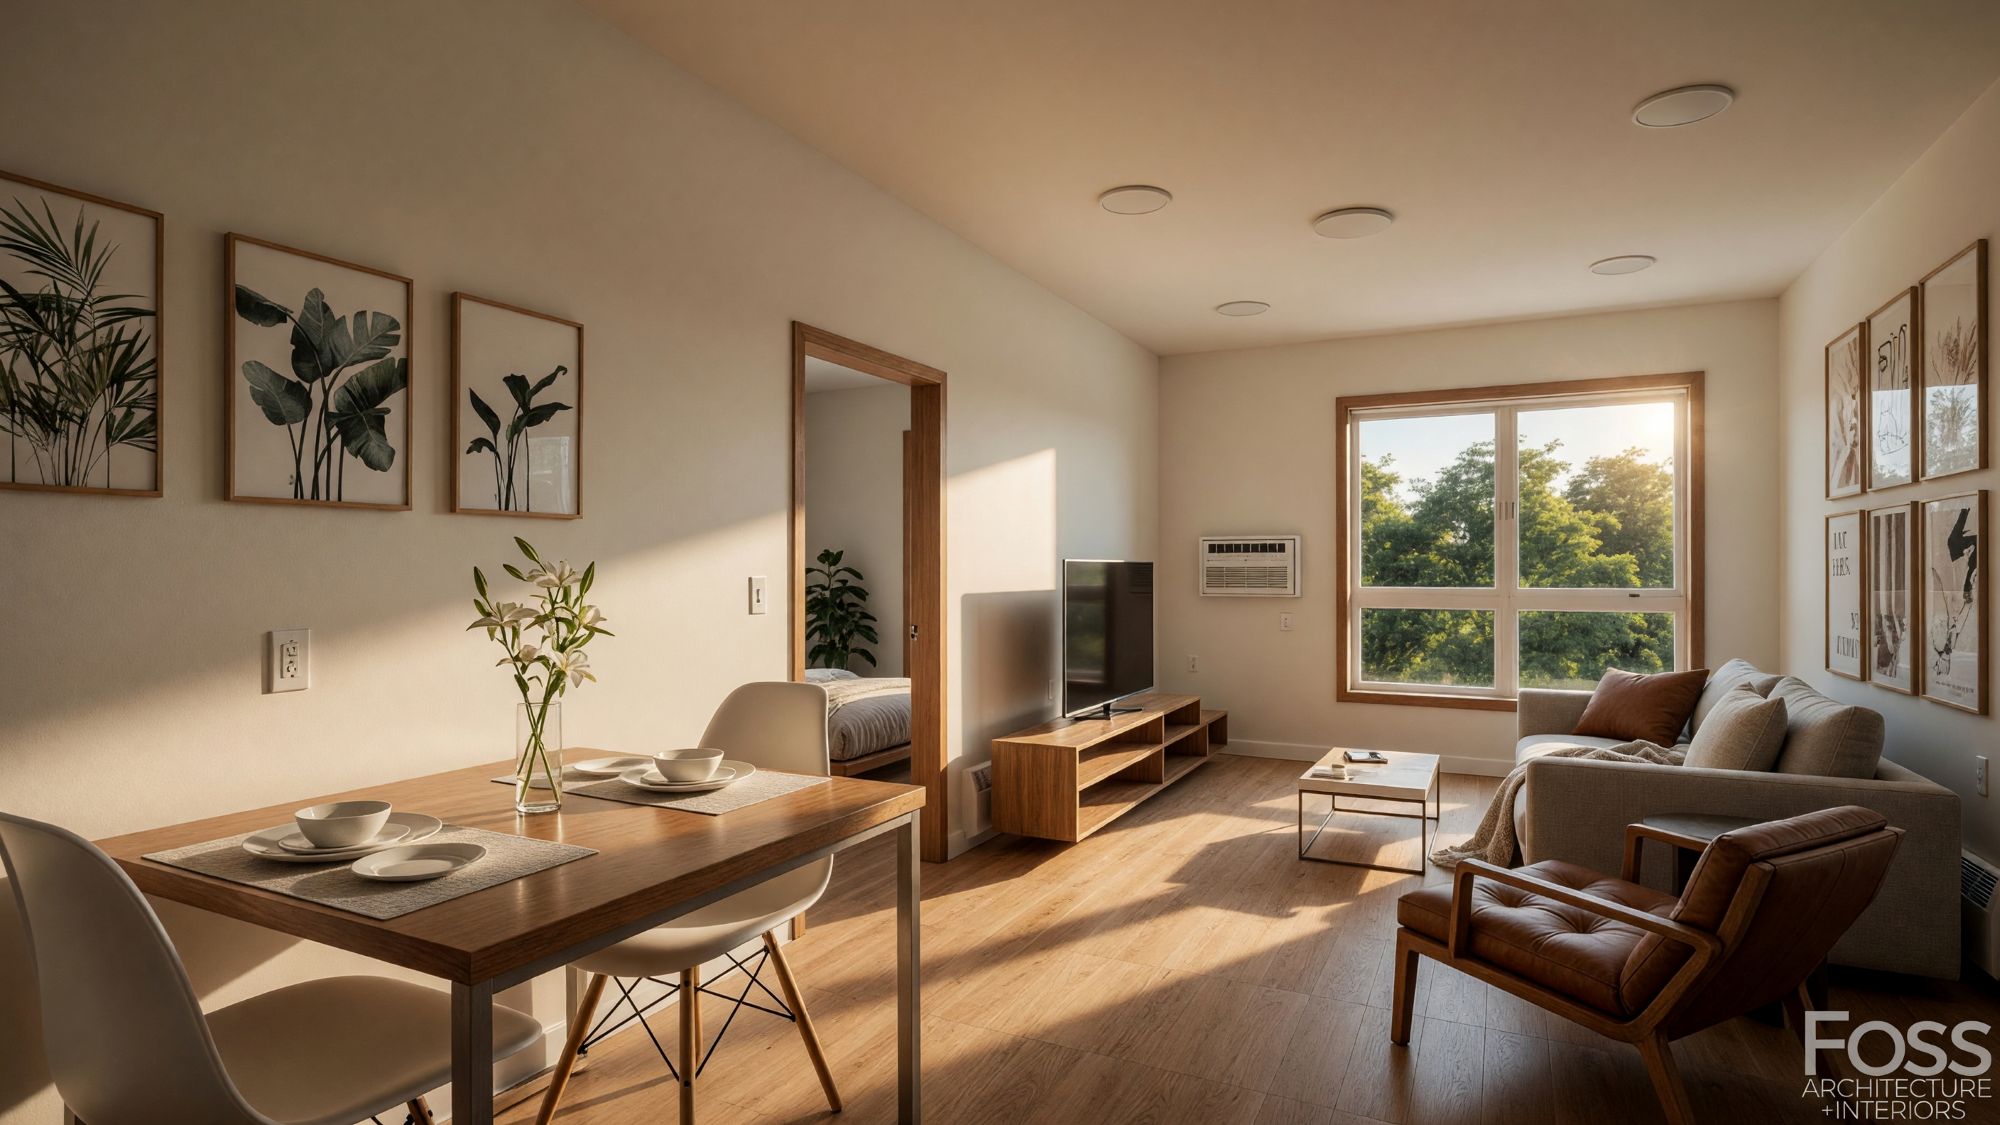
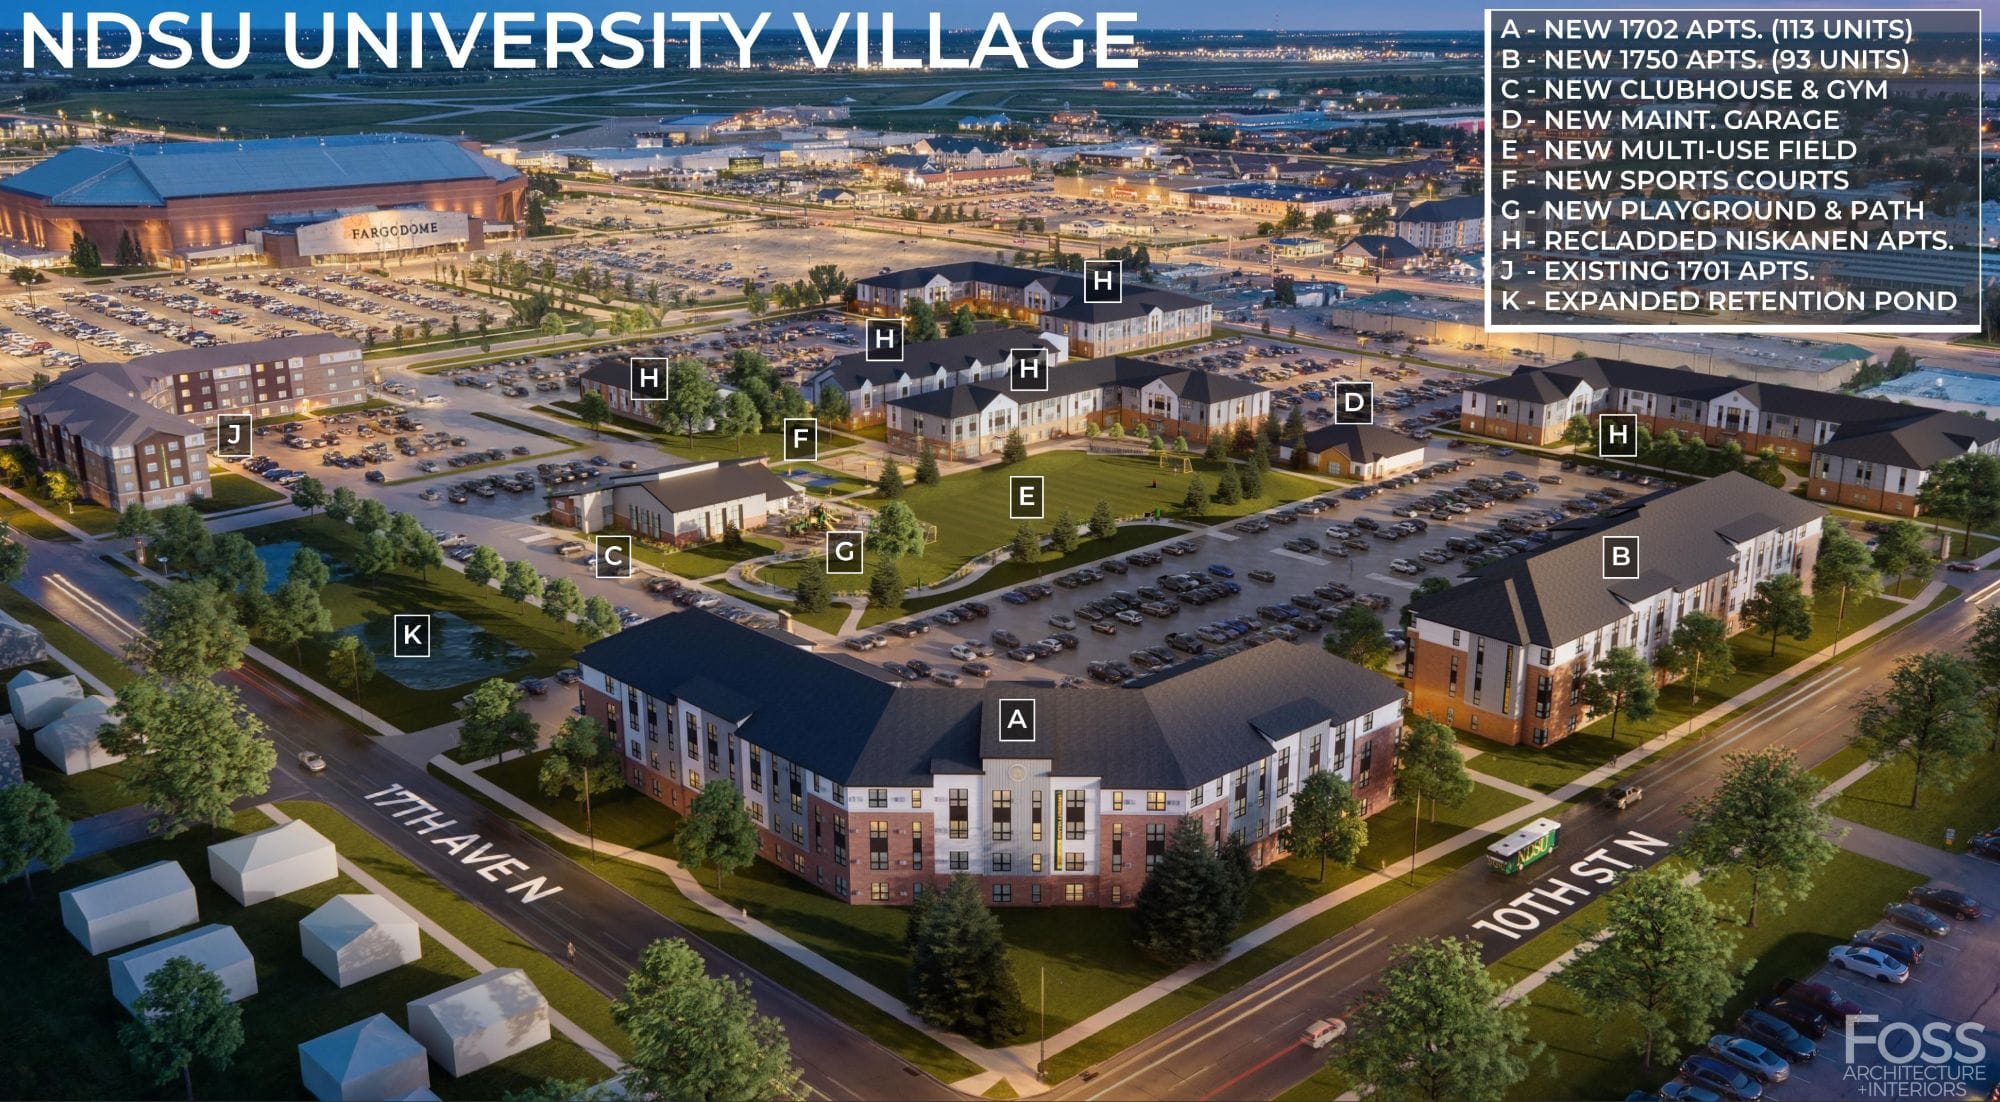
The NDSU University Village Housing Redevelopment project represents a transformative step forward in campus housing and student life. The master plan begins with the demolition of 180 aging townhomes, making way for a vibrant, integrated residential community that retains 330 existing apartment and dorm units while adding 206 new apartments comprised of studio, one-bedroom, and two-bedroom configurations. The added density is supported by approximately 530 new parking stalls, achieving a balanced 1:1 stall-to-bed ratio.
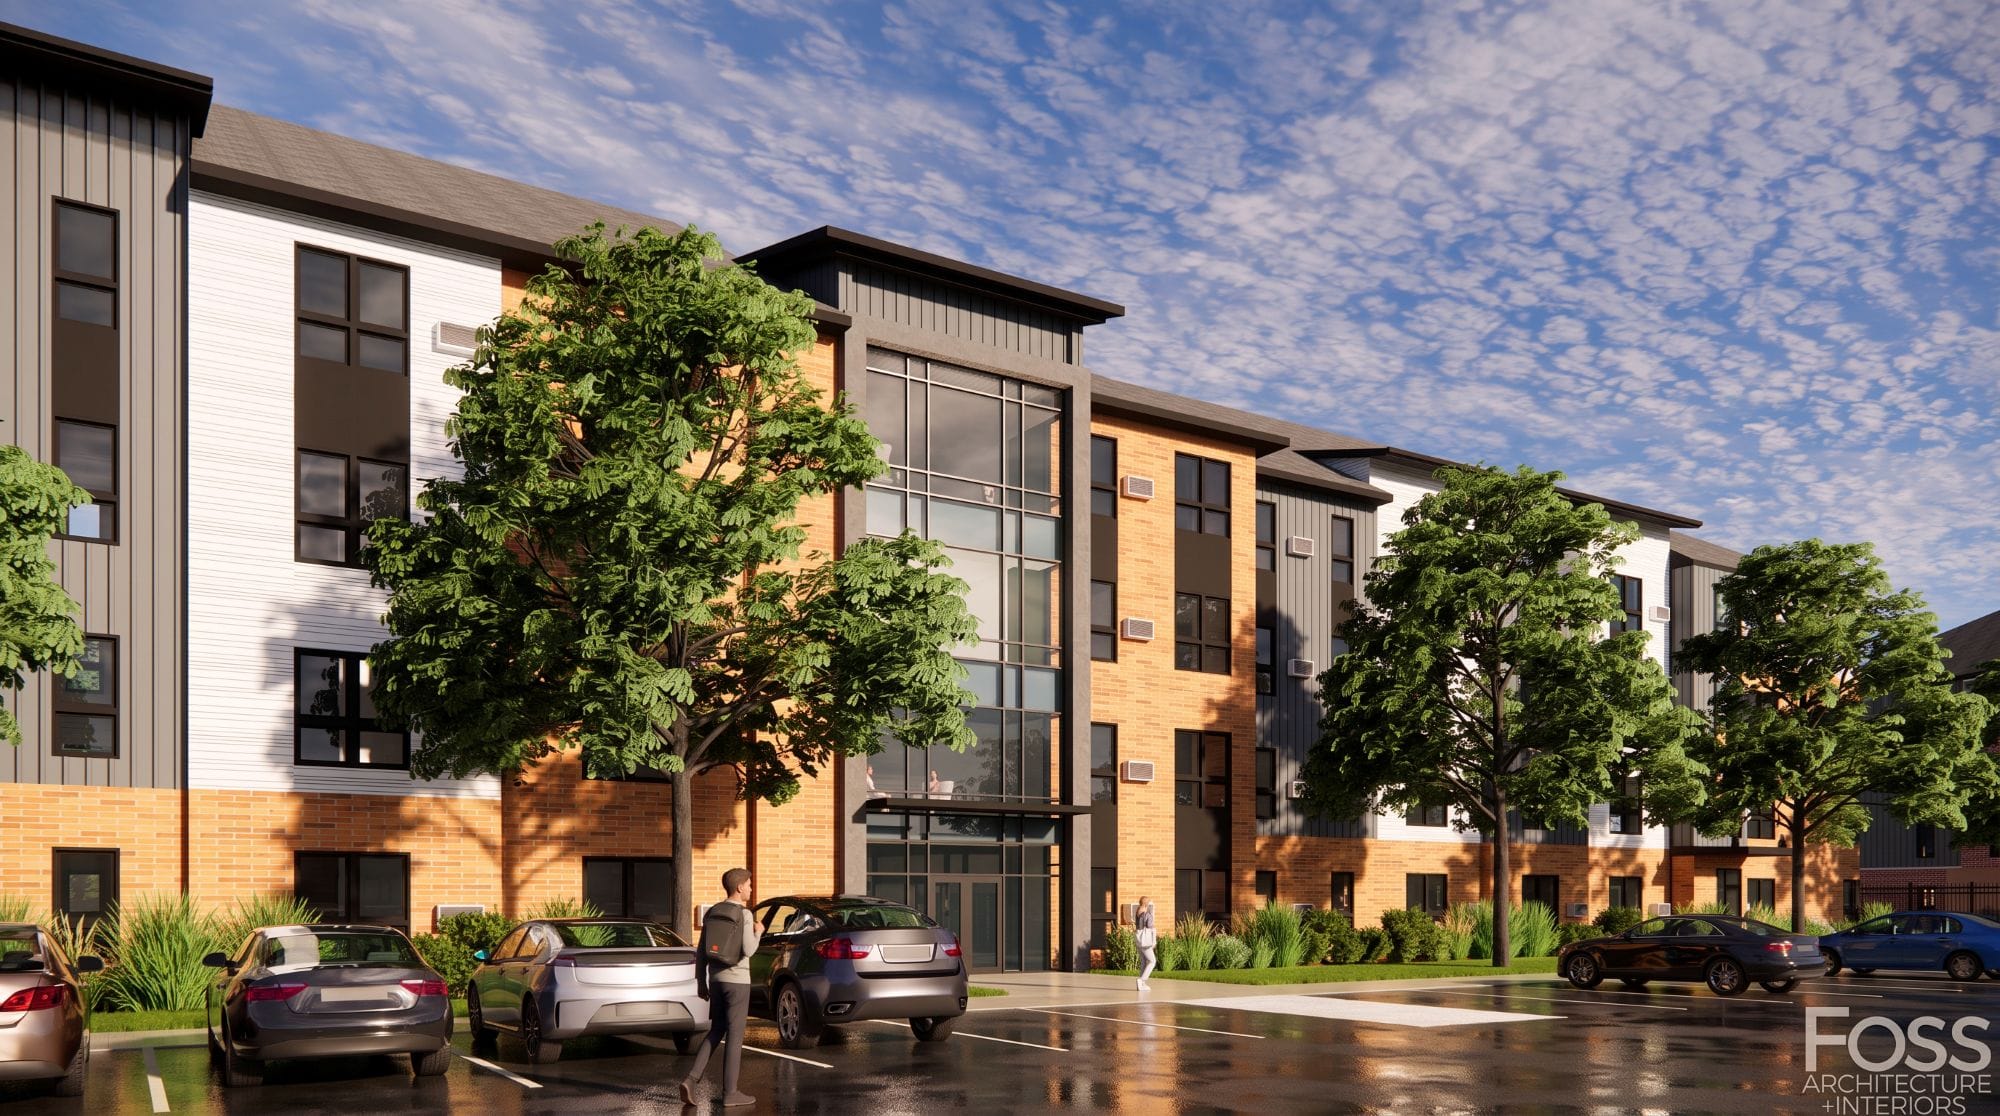
Two new apartment buildings—Building 1702 with 113 units and Building 1750 with 93 units—anchor the redevelopment. Building 1702 follows a chamfered layout along 17th Avenue and 10th Street, a design that mirrors the adjacent 1701 Apartments and helps define the edge of University Village.
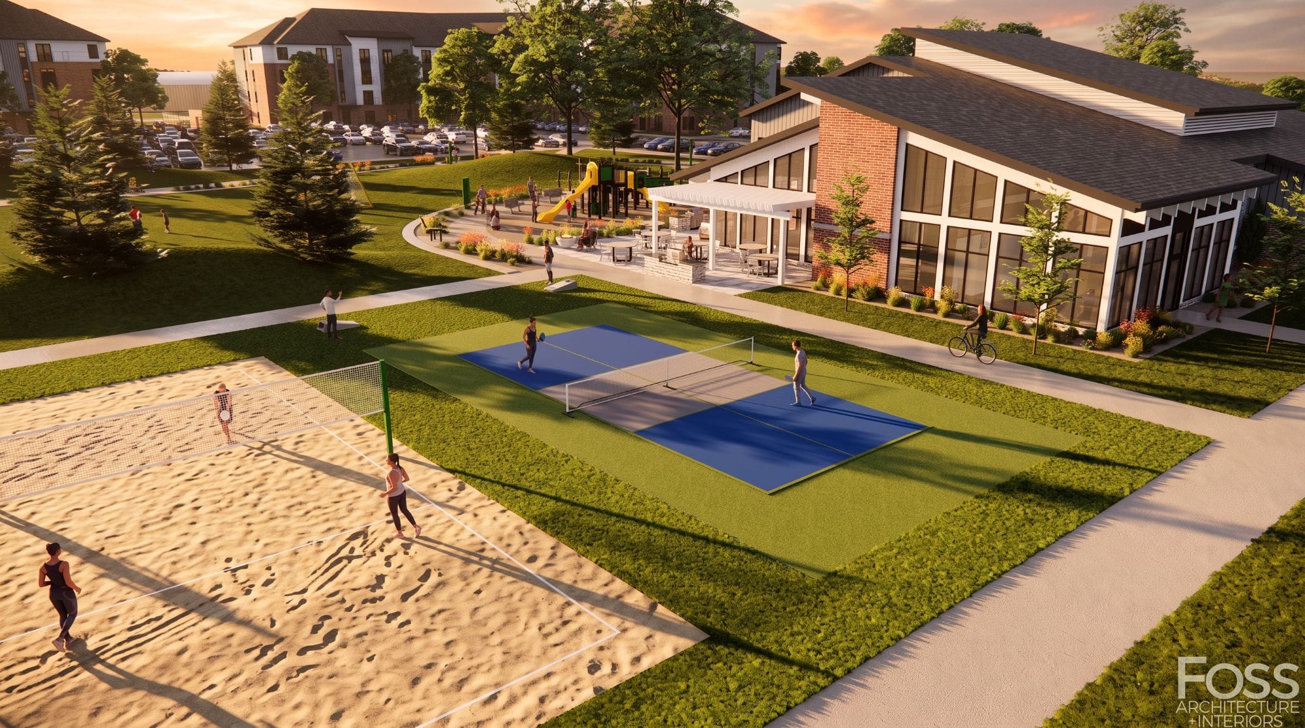
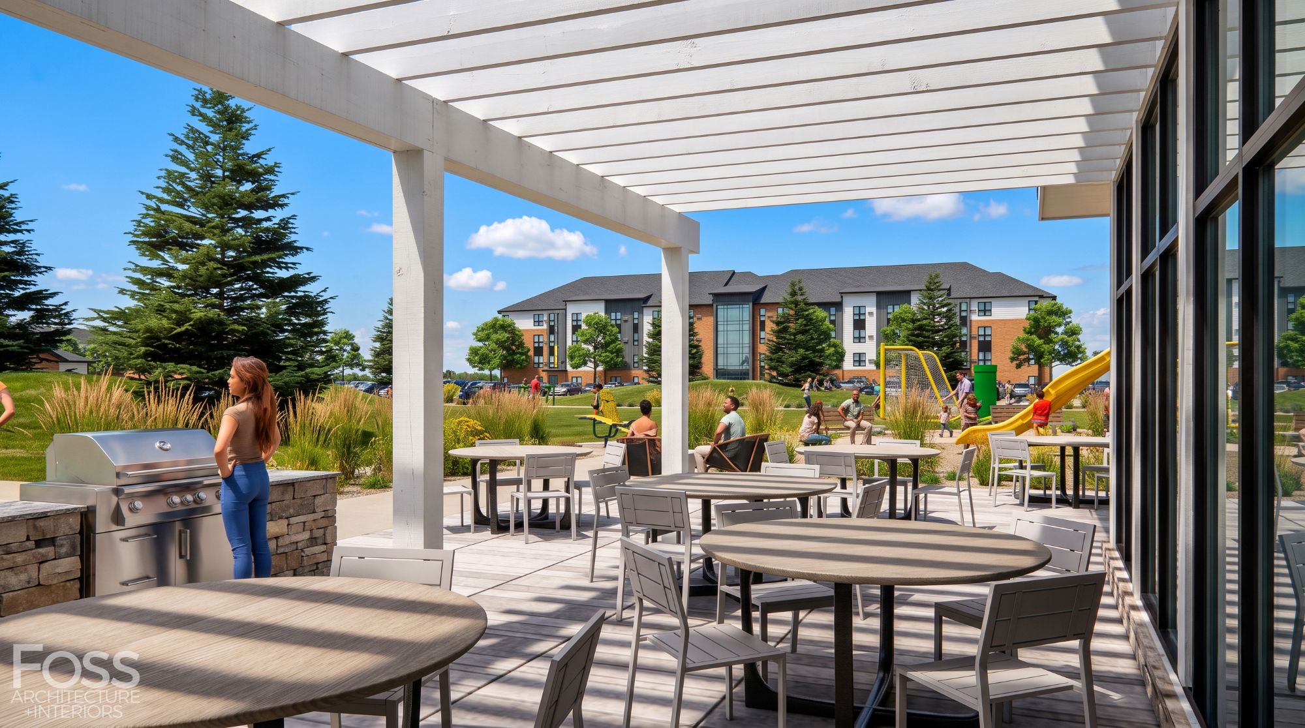
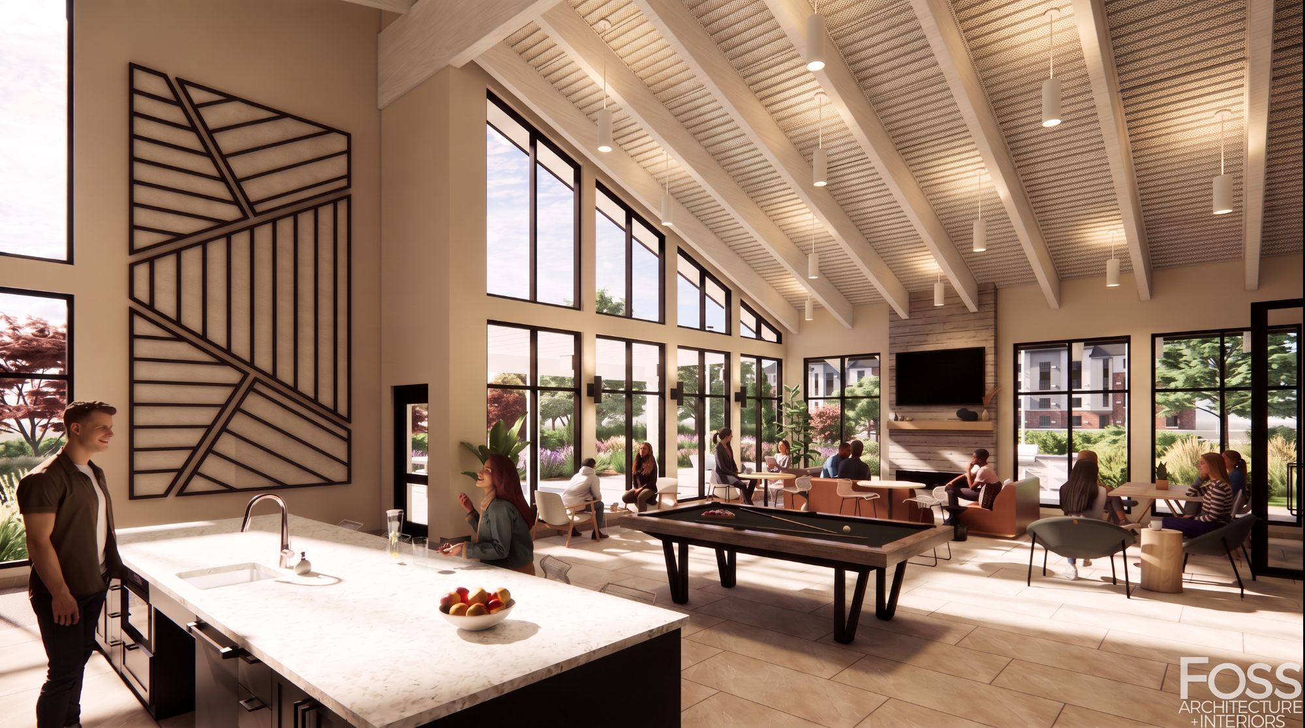
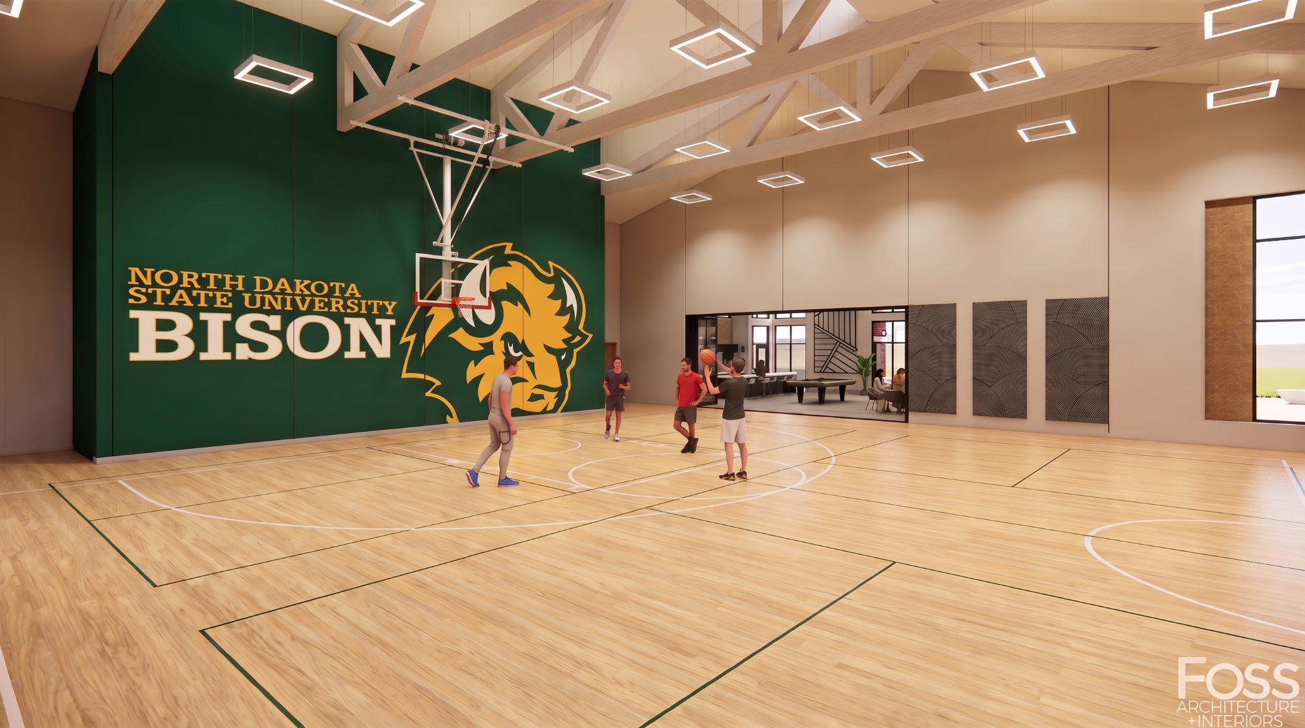
At the development’s center lies a dynamic amenity clubhouse serving all 536 units within the University Village block. This central hub includes a multi-purpose gym, fitness room, spacious clubroom, and outdoor patio—all designed to help with recruitment as well as promote health, activity, and campus engagement.
The clubhouse opens directly onto a lively new amenity plaza that features beach volleyball, cornhole, and a fitness playground. Flanked by the existing Niskanen Apartments lounge to the north and the new clubhouse to the south, this plaza fosters a strong physical and social link between existing and new residents. Both the clubhouse and new apartment buildings include lounges with large glass openings, offering sweeping views of the central field and enhancing the indoor-outdoor experience.
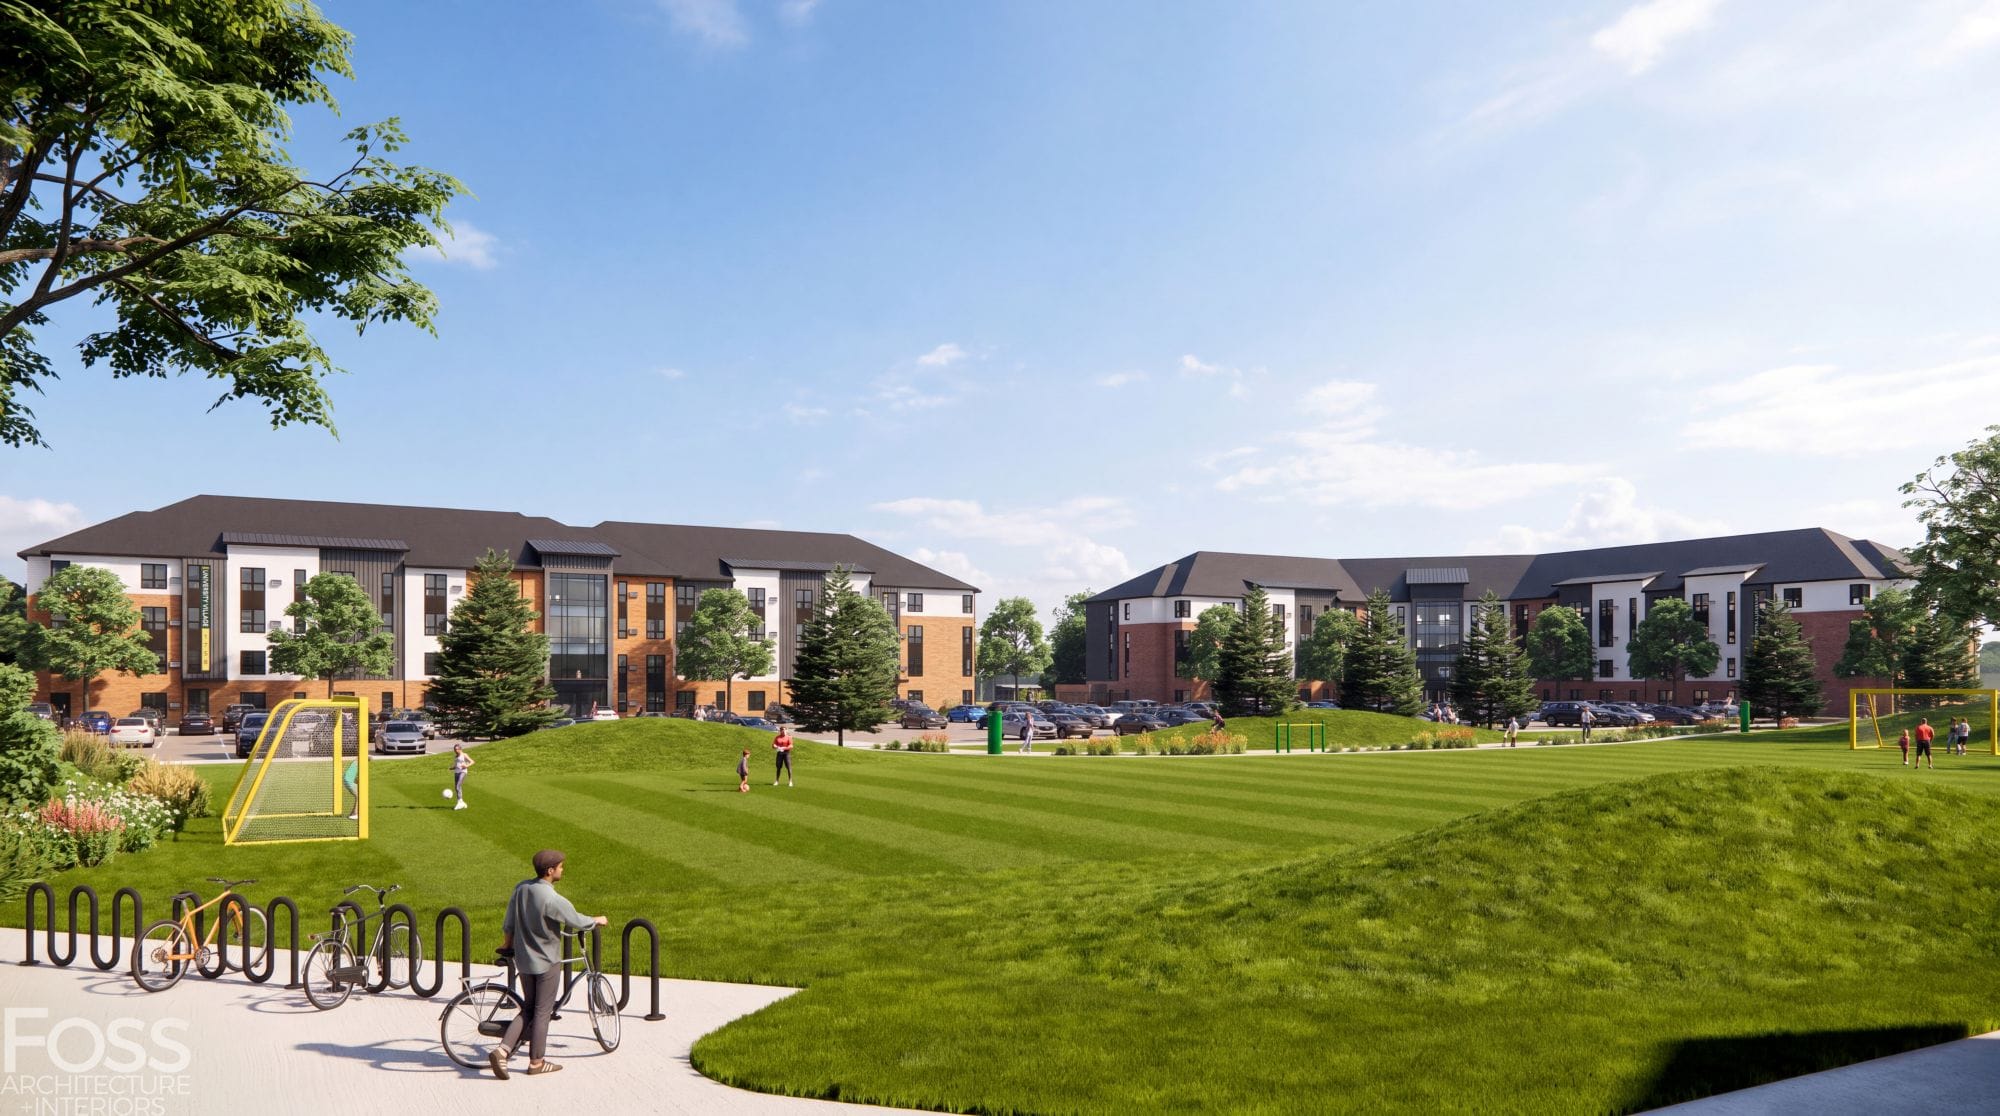
Adjacent to the clubhouse plaza is a new large multi-purpose field, providing flexible outdoor space for soccer, football, and other recreation. Its design is softened by landscape berms and winding walkways that create a seamless, park-like transition between the field and nearby parking areas.
To enhance the overall architectural continuity of University Village, Foss redesigned and reclad the existing Niskanen apartments and dorms as well as designed cohesive exterior signage to improve wayfinding and create an identity for Bison students. In addition, a new maintenance garage is relocated to improve functionality, vehicular access, and an architectural continuity within the village.
Foss Architecture + Interiors led the $48 million project from master planning through construction administration, providing NDSU with a thoughtful design solution that supports both the university’s housing goals and the evolving needs of its student community.